

Technical Specifications

Technical specifications of the prefabricated building
Design criteria
Production is based on a design snow load of 80 kg/m², a wind speed of 102 km/h, seismic zone 1 and three climate zones.
Load-bearing system
H profiles (beams) and U profiles (roof trusses), manufactured on roll-forming machines, are made of galvanized steel. They form the building's main structural frame. Roll-formed omega purlins are also used to connect the trusses and ensure structural rigidity.
Structural steel
Material cross-sections are designed in SAP2000 and construction drawings are prepared in AutoCAD. The complete load-bearing system consists of special galvanized H, C and U profiles.
Project design
The width and length of prefabricated buildings are designed in multiples of 125 cm. The buildings consist of four panel types: solid, window, transom-window and door panels. The heaviest panel is the external door panel (90 kg). All architectural drawings and calculations are prepared by the Villa Yapı technical team using AutoCAD and SAP2000.
External wall (h. 2500 mm, thickness 100 mm) – pressed panel
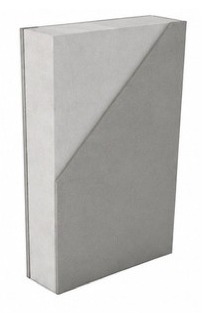

- External surface: 8 mm cement-bonded particleboard and fibre-cement board.
- Internal surface: 8 mm cement-bonded particleboard and fibre-cement board.
- Fire performance (European standards): class B, smoke S1, flaming droplets D0.
- Thermal insulation: 0.21 W/mK (8 mm).
- Fire-resistance period: TS 1263 (DIN 4102-2).
- Connecting elements: galvanized, roll-formed (1–1.5 mm).
- Insulation: EPS polystyrene.
- Dimensions: 80 × 1250 × 2500 mm.
- Compressive strength (EN 826): 80 kPa.
- Flexural strength: 125 kPa.
- Bulk density (EN 1602): 16 kg/m³.
- Thermal conductivity (EN 12667): 0.039 W/mK.
Internal wall (h. 2500 mm, thickness 60 mm) – pressed panel
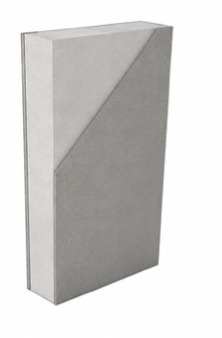
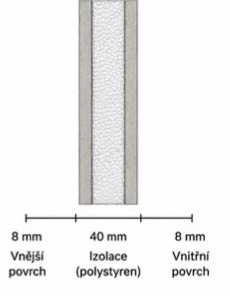
- External surface: 8 mm cement-bonded particleboard and fibre-cement board.
- Internal surface: 8 mm cement-bonded particleboard and fibre-cement board.
- Fire performance (European standards): class B, smoke S1, flaming droplets D0.
- Thermal insulation: 0.21 W/mK (8 mm).
- Fire-resistance period: TS 1263 (DIN 4102-2).
- Connecting elements: galvanized, roll-formed (1–1.5 mm).
- Insulation: EPS polystyrene.
- Dimensions: 40 × 1250 × 2500 mm.
- Compressive strength (EN 826): 80 kPa.
- Flexural strength: 125 kPa.
- Bulk density (EN 1602): 16 kg/m³.
- Thermal conductivity (EN 12667): 0.039 W/mK.
Wall panel connection
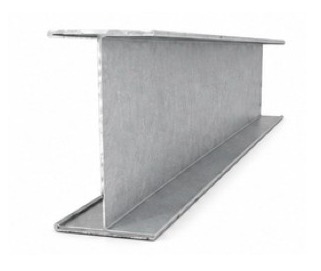
Galvanized elements such as U and H profiles are bent and connected together.
Ceiling
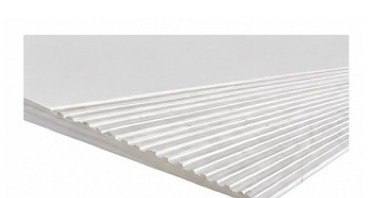 Plasterboard
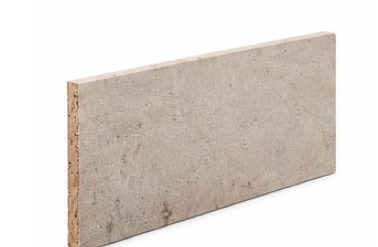 Cement-bonded particleboard (Betopan)
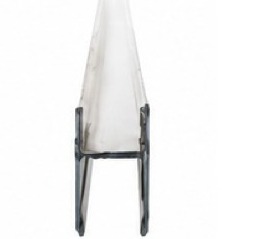 H profile for joining plasterboard
 Mineral wool
- Cladding (dry areas): 12 mm plasterboard.
- Cladding (wet areas): 8 mm cement-bonded particleboard and fibre-cement board.
- Plasterboard joint: galvanized sheet-metal strip.
- Connecting elements: electrostatically coated galvanized sheet metal.
- Knauf mineral wool: thickness 100 mm, width 1200 mm, length 8000 mm.
- Thermal conductivity: 0.044 W/(m·K).
- Thermal resistance: 2.27 m²K/W.
- Reaction to fire: Euroclass A1 (TS EN 13501-1).
Roof covering
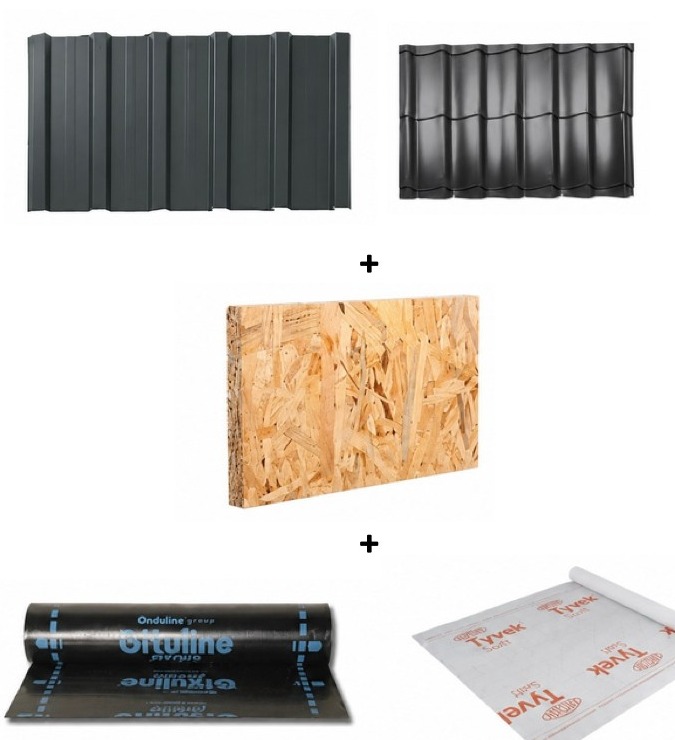
- 0.50 mm trapezoidal sheet or trapezoidal roof tile (optional).
- 12 mm OSB board (optional).
- Membrane or Tyvek foil (optional).
Roof truss
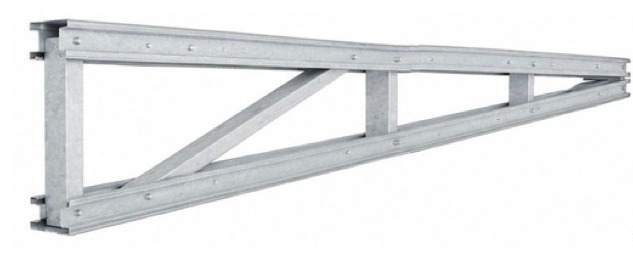
The roof truss system is designed from special profiles manufactured from DX51 or S320 grade galvanized steel sheet.
Purlin – eaves flashing – gutter

Omega purlin
The omega purlin is covered with a specially formed, coated galvanized sheet 25–30 cm wide.
Eaves flashing
The eaves flashing is covered with a specially formed, coated galvanized sheet 25–30 cm wide.
Front V profile
The front V profile is fitted with a cover made from specially formed, coated galvanized sheet 25–30 cm wide.
Doors
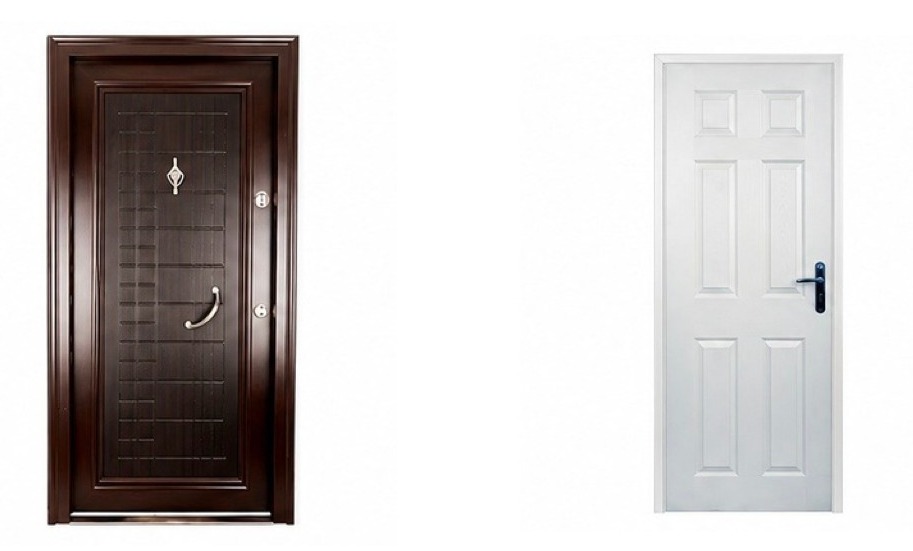
Steel door
Dimensions 90 × 198 cm (in accordance with TSE standards).
American panel door
Dimensions 80 × 198 cm with a metal frame.
Windows – glazing
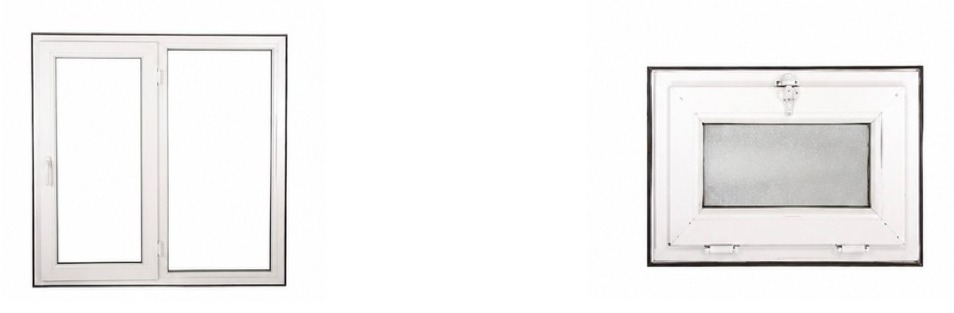
- Windows: PVC windows 120 × 120 cm (in accordance with TSE standards).
- Transom window: PVC, 40 × 60 cm (in accordance with TSE standards).
- Window frame: 1.2 mm galvanized sheet.
- Window profile width: 60 mm – 3 chambers.
Paint finishes
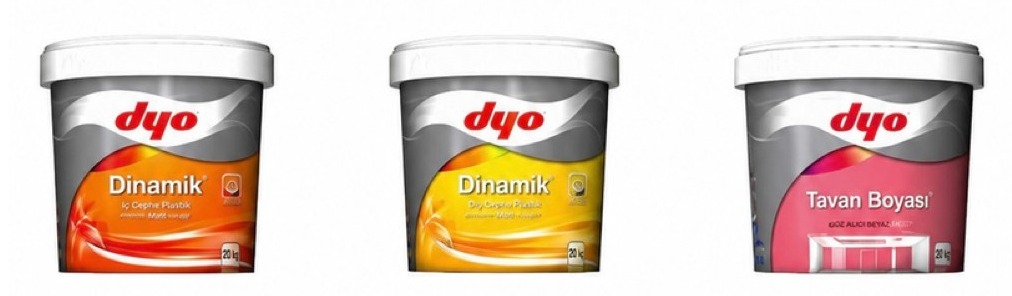
- DYO interior: two coats of emulsion paint (in accordance with TSE standards).
- DYO exterior: two coats of acrylic paint (in accordance with TSE standards).
- DYO ceiling: two coats of emulsion paint (in accordance with TSE standards).
Electrical installation

- Cables: NYM 3 × 2.5 mm² (in accordance with TSE standards).
- Sockets and switches: TSE certified.
- Lighting: round ceiling light.
- WC / bathroom: round ceiling light.
- Door: light fitting above the door.
The electrical wiring is installed below the plaster (concealed installation).
Staircase
- Load-bearing structure: frame made from hollow sections or a steel structure.
- Cladding: 16 mm cement-bonded particleboard.
- Fire performance (European standards): class B, smoke S1, flaming droplets D0.
- Thermal conductivity: 0.21 W/mK (16 mm).
- Fire-resistance period: TS 1263 (DIN 4102-2).
- Finish: two coats of primer and two coats of oil-based paint.
- Railing: wrought iron.
Intermediate floor (for two-storey houses)
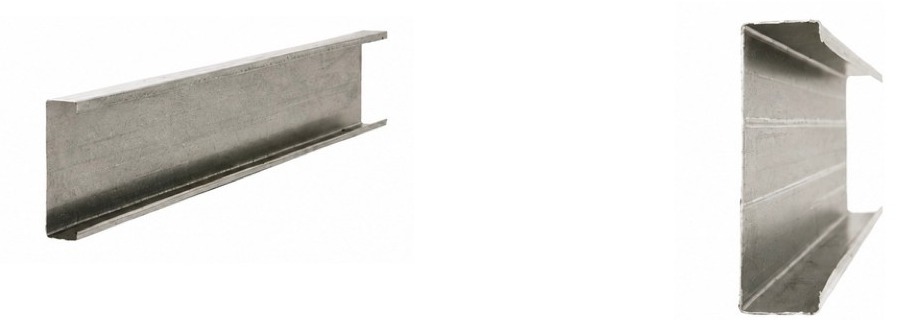
Steel profiles for the intermediate floor structure (C profile)
- Load-bearing structure: assembled from specially bent galvanized sheets.
- Sheet thickness: 2 mm galvanized sheet.
- Upper floor layer: 16 mm cement-bonded particleboard.
- Ceiling lining: 12 mm plasterboard.
- Insulation: 80 mm glass wool.
- Load capacity: at least 200 kg/m².